Residential Site Planning Landscape
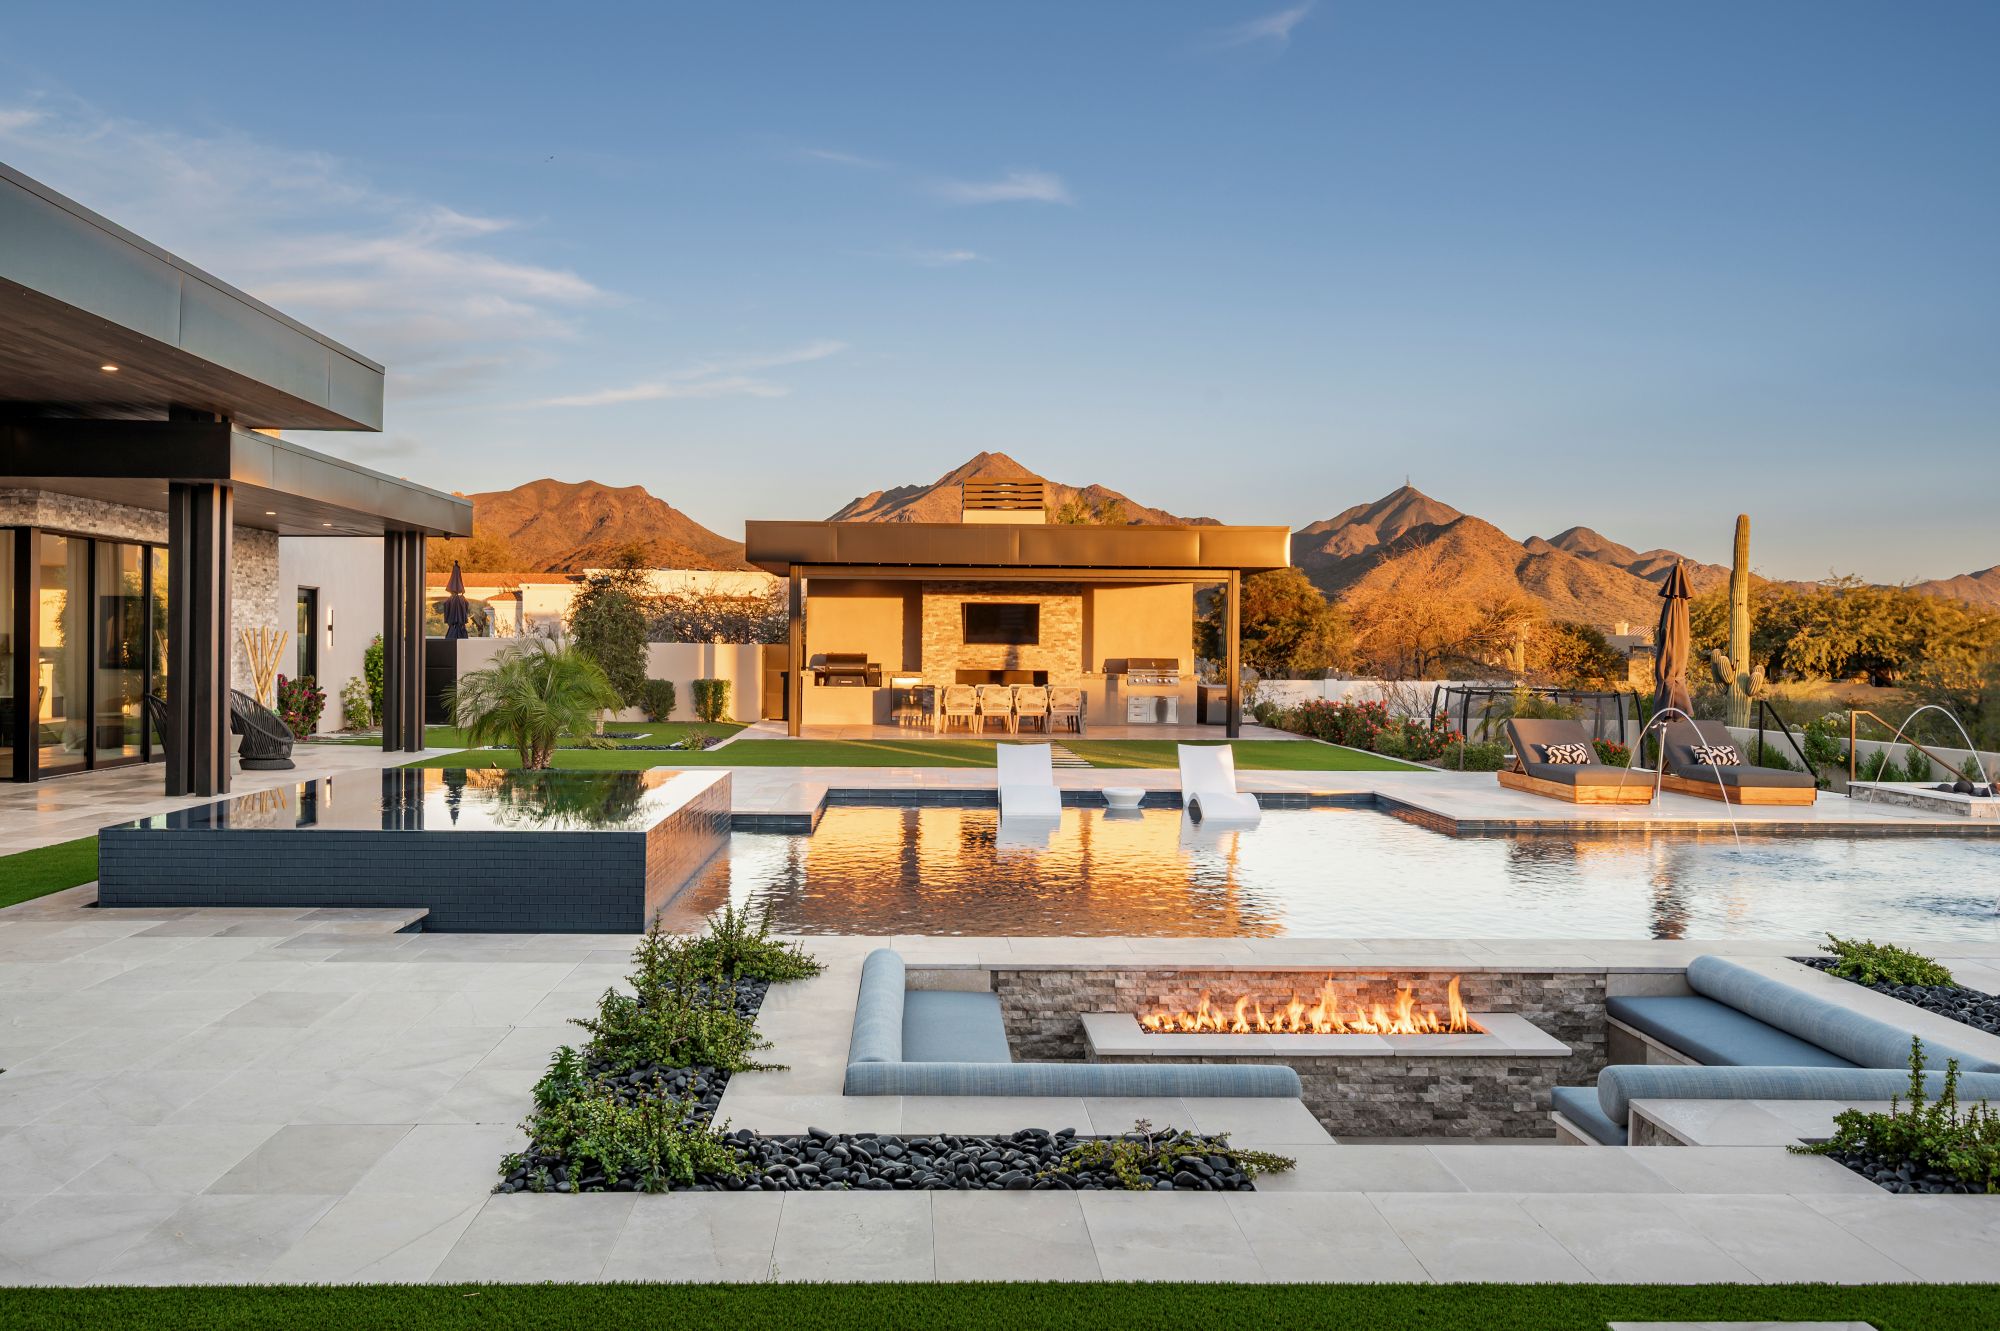
RimRock is an expansive contemporary family compound organized around strong architectural alignments and distant mountain views. Despite significant site restrictions, the design accommodates an ambitious collection of outdoor living and recreation spaces while maintaining a clean, cohesive and intentionally understated character.
Pima Acres is known for its large lots, but those lots are often heavily constrained by Natural Area Open Space requirements, aggressive setbacks and significant drainage corridors. RimRock had all three. Compounding those issues, the HOA revised its setback requirements midway through the design process, forcing us to reconsider portions of an already complex site plan.
The scope itself created another challenge: the client wanted everything. The program included an extensive list of recreational and entertaining spaces, all expected to feel dramatic, distinctive and memorable—the kind of “wow” factor that helps sell a luxury home.
The challenge was fitting that entire program onto a highly restricted site without allowing the property to feel overdesigned or crowded. Every element needed adequate space to function, but it also needed to relate to the architecture, preserve the mountain views and contribute to one cohesive experience.
The site design was organized around the architecture, using strong sight lines and architectural axes to establish the position of every major element. These alignments are often felt before they are consciously seen, giving the property a sense of connection and order despite its scale and many working parts.
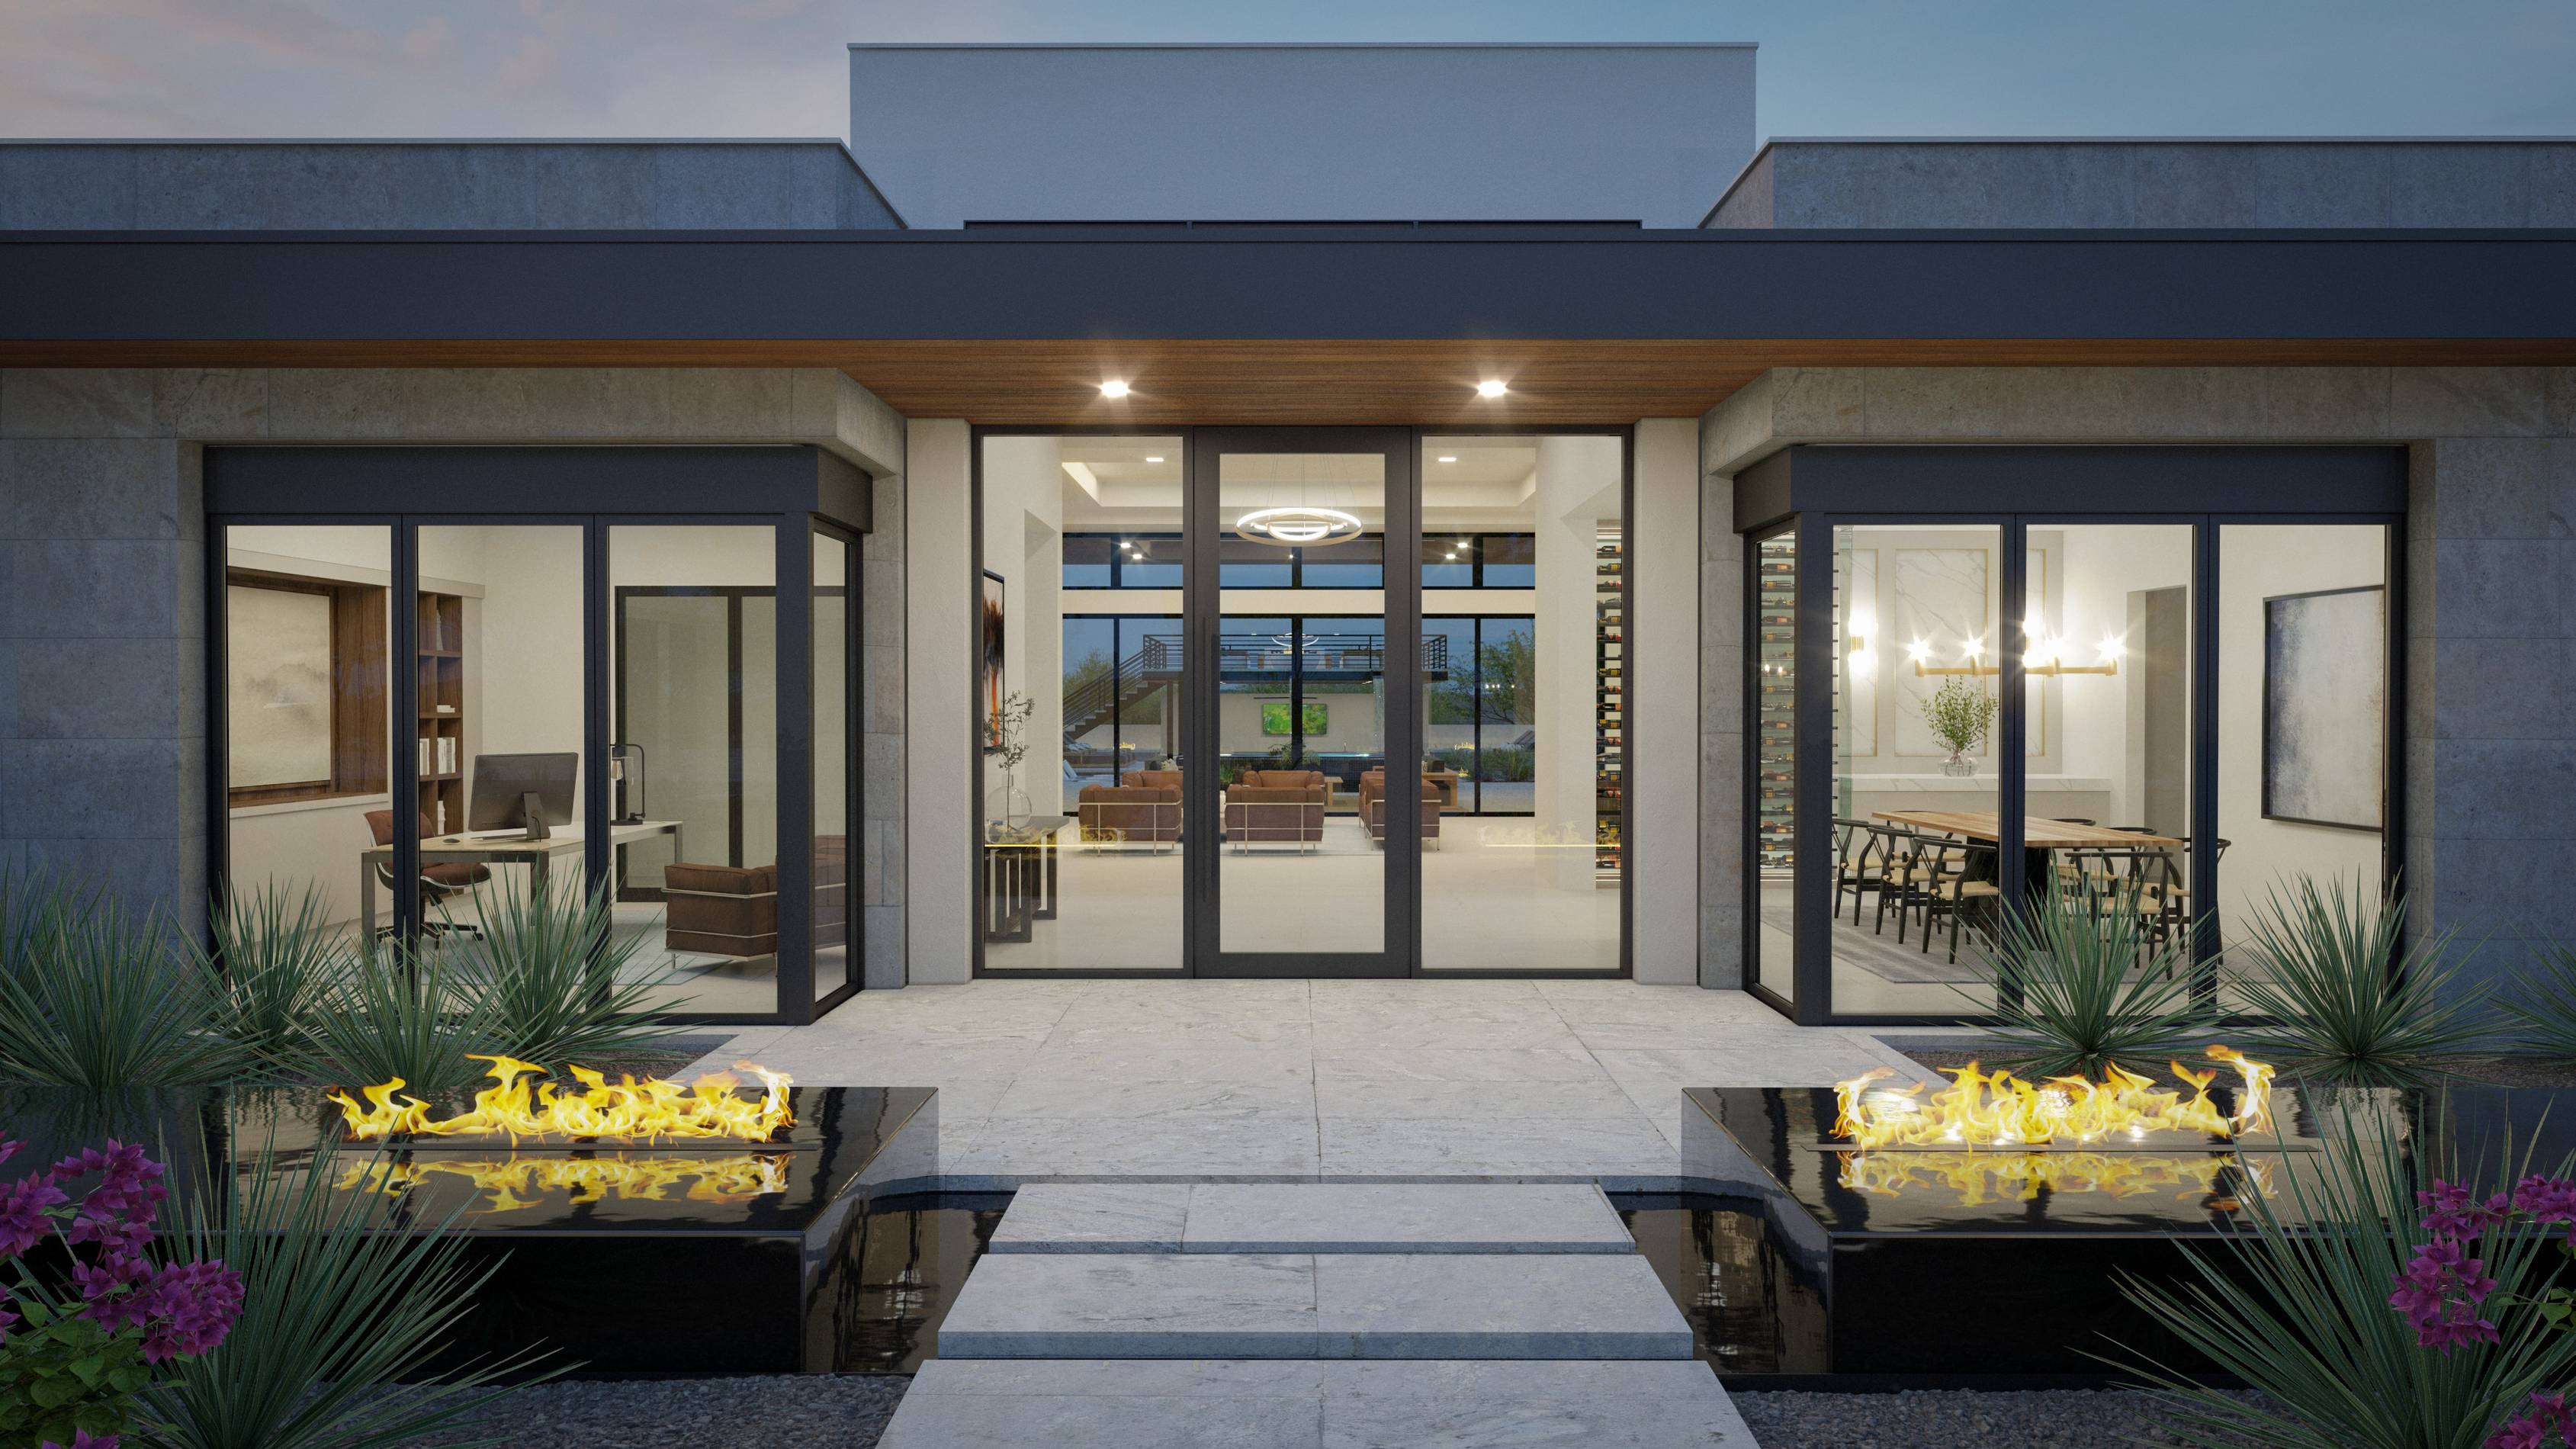
Long, clean lines extend the contemporary architecture into the landscape. The pool, patios and water features remain deliberately low-profile, allowing the surrounding mountain views to maintain prominence. At the entry, a long, lean water feature with an integrated fire element mirrors the horizontal profile of the house and creates an immediate sense of arrival.
The backyard functions as a complete luxury family compound, with an expansive pool and spa, sunken fire conversation area, large ramada with a fireplace and outdoor entertainment, open turf, and a sport court. Each space has its own purpose, but all are tied together by consistent geometry and carefully controlled relationships.
By working through the drainage corridors, NAOS limitations and evolving setbacks, we maximized the usable site and delivered the full program without making the landscape feel overdone.